The Brief
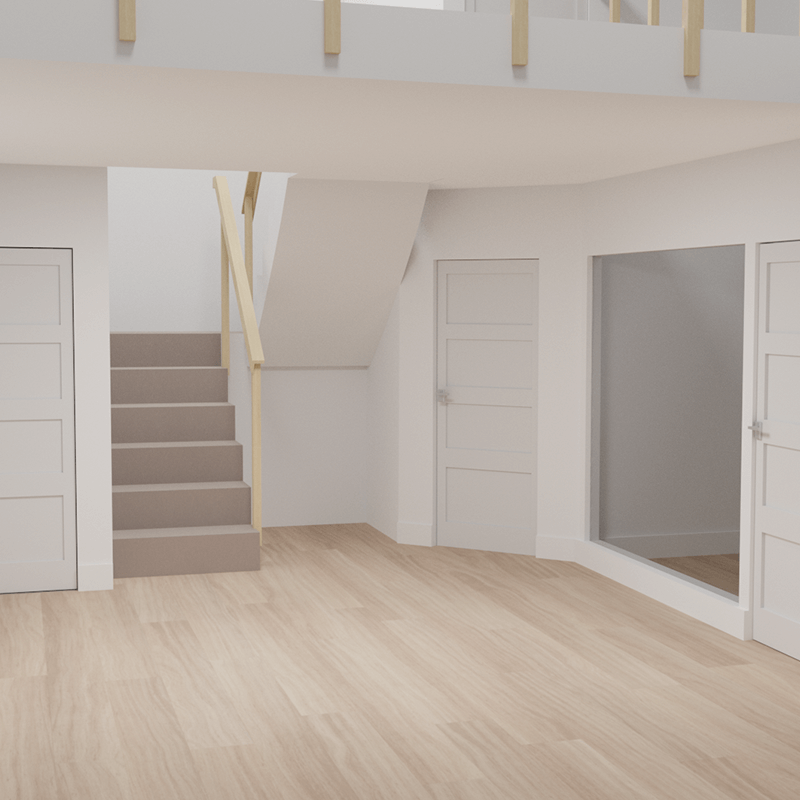
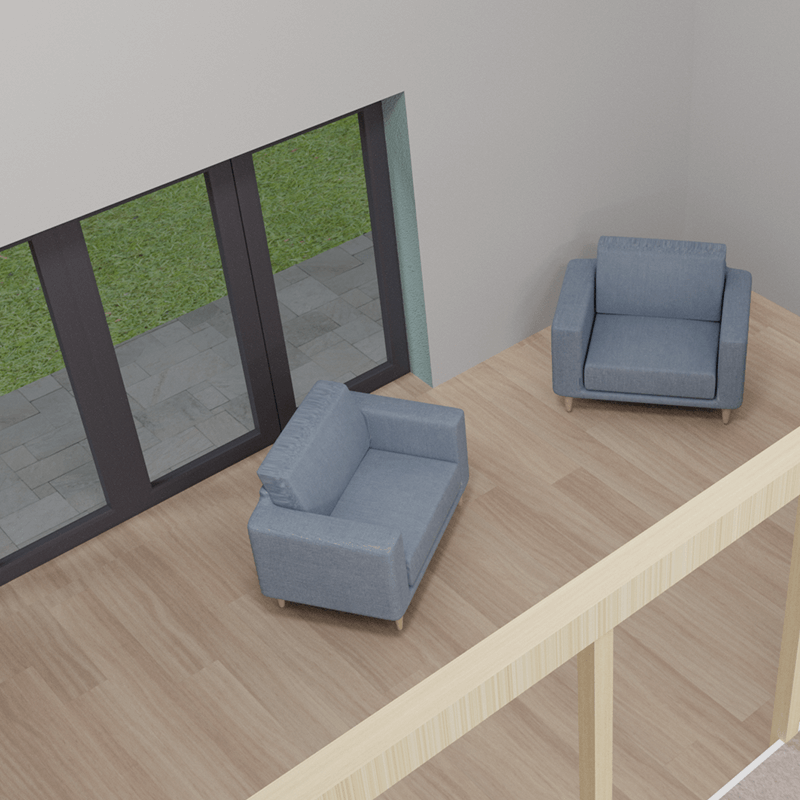
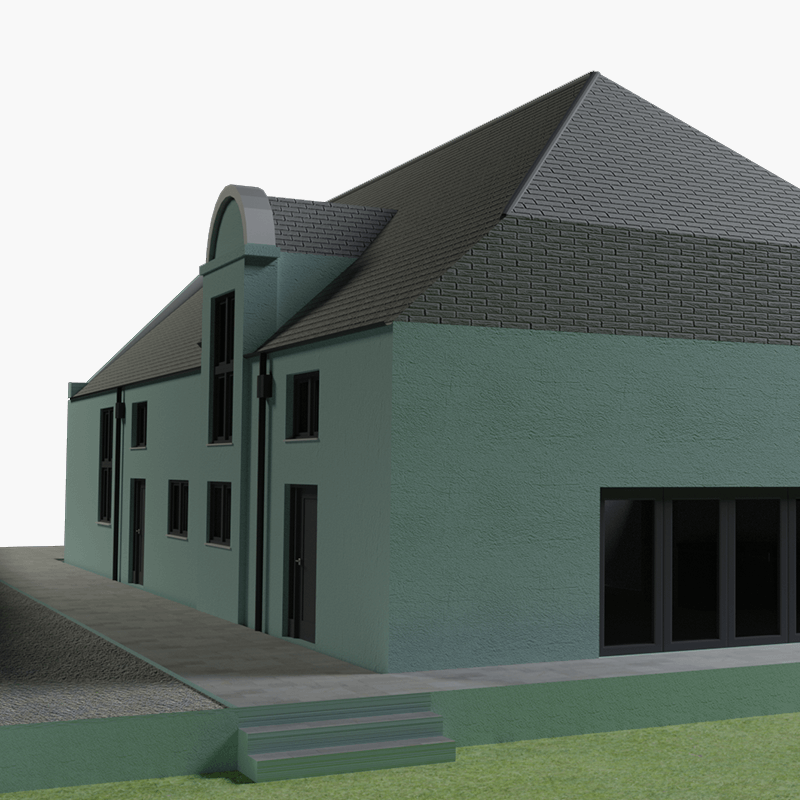
The client tasked me to create some basic visuals of a property development that they were constructing near St.Andrews. The visuals were to be used to help prospective buyers visualise the spaces in the two properties..
The Result
I modelled the entire two property development in 3D, using the architects plans as a guide, and then rendered out the visuals. I added in background environments using photoshop before submitting to the client.
Who are they?
This client was a family business based in Scotland, that deal in property, retail and other varied sectors.